




$457,500
$449,900
1.7%For more information regarding the value of a property, please contact us for a free consultation.
4 Beds
2 Baths
1,856 SqFt
SOLD DATE : 09/21/2026
Key Details
Sold Price $457,500
Property Type Single Family Home
Sub Type Single Family
Listing Status Sold
Purchase Type For Sale
Square Footage 1,856 sqft
Price per Sqft $246
Subdivision Fish Lake Woods 09
MLS Listing ID 7119056
Sold Date 09/21/26
Bedrooms 4
Full Baths 1
Three Quarter Bath 1
Year Built 1979
Annual Tax Amount $5,106
Tax Year 2026
Contingent None
Lot Size 10,890 Sqft
Lot Dimensions 93.24x134x68.9x130.86
Property Sub-Type Single Family
Property Description
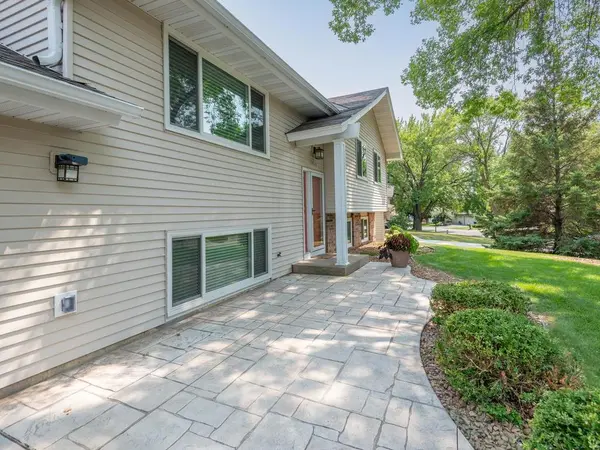
Well maintained and beautifully updated 4-bedroom, 2-bath homes with this level of care are rare, and this one truly shines. Extensive updates since 2017 include new Anderson windows, new roof, driveway, new furnace, new A/C, new water heater, new washer and dryer, new carpet in basement and a total kitchen remodel that brings fresh style and modern function to the heart of the home. The layout offers comfortable living spaces, generous bedrooms, and a warm, well-maintained feel throughout. Loved by the same owner for over 40 years, this property reflects long-term pride in ownership and thoughtful upkeep. A solid, move-in-ready home with major improvements already done — just settle in and enjoy.
Location
State MN
County Hennepin
Zoning Residential-Single Family
Rooms
Basement Finished, Full
Dining Room Informal Dining Room
Interior
Heating Forced Air
Cooling Central Air
Fireplaces Number 1
Fireplaces Type Wood Burning
Fireplace Yes
Appliance Dishwasher, Disposal, Dryer, Exhaust Fan, Humidifier, Gas Water Heater, Water Filtration System, Microwave, Range, Refrigerator, Stainless Steel Appliances, Washer, Water Softener Owned
Laundry In Basement, Gas Dryer Hookup
Exterior
Parking Features Attached Garage
Garage Spaces 2.0
Fence Partial, Wood
Roof Type Age 8 Years or Less
Building
Lot Description Tree Coverage - Medium
Story Split Entry (Bi-Level)
Foundation 1050
Sewer City Sewer/Connected
Water City Water/Connected
Level or Stories Split Entry (Bi-Level)
New Construction false
Schools
School District Osseo
Read Less Info
Want to know what your home might be worth? Contact us for a FREE valuation!

Our team is ready to help you sell your home for the highest possible price ASAP
Learn More About LPT Realty