

$305,000
$299,900
1.7%For more information regarding the value of a property, please contact us for a free consultation.
3 Beds
1 Bath
1,529 SqFt
SOLD DATE : 08/14/2026
Key Details
Sold Price $305,000
Property Type Single Family Home
Sub Type Single Family
Listing Status Sold
Purchase Type For Sale
Square Footage 1,529 sqft
Price per Sqft $199
MLS Listing ID 7105672
Sold Date 08/14/26
Bedrooms 3
Full Baths 1
Year Built 1950
Annual Tax Amount $2,691
Tax Year 2026
Contingent None
Lot Size 1.960 Acres
Lot Dimensions 207x370x208x384
Property Sub-Type Single Family
Property Description
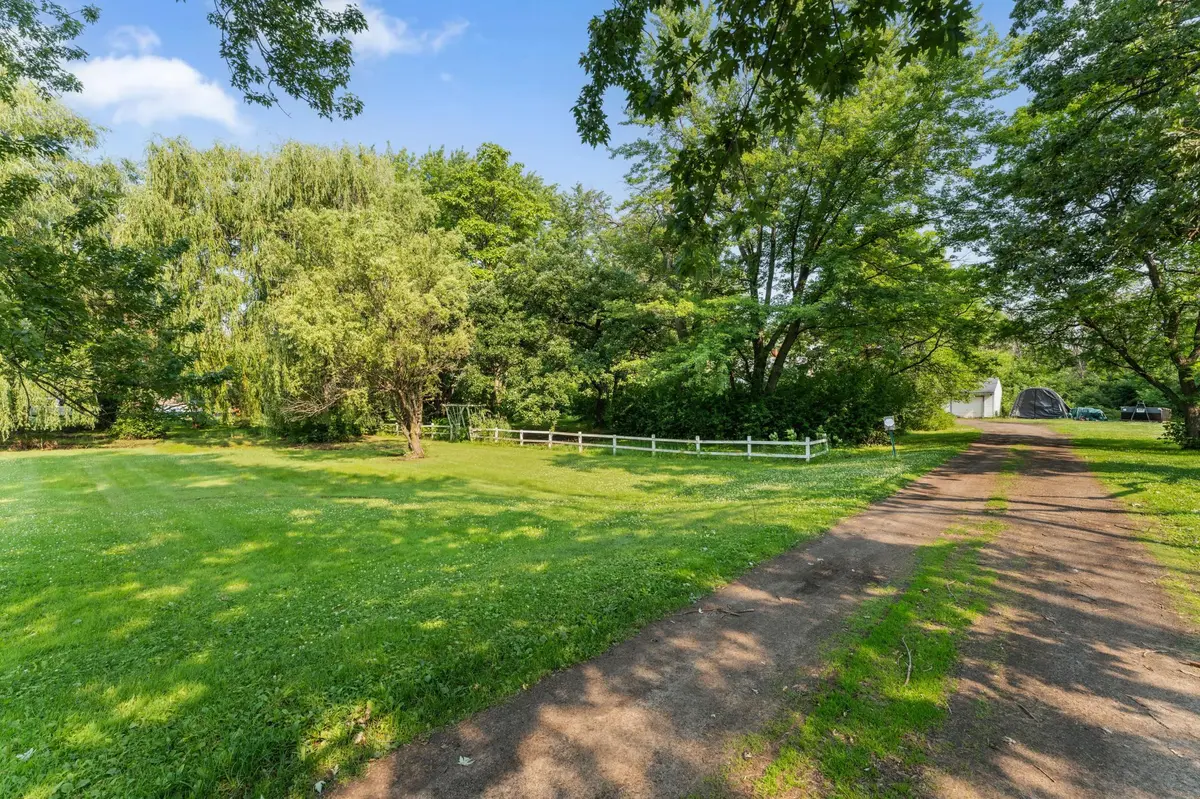
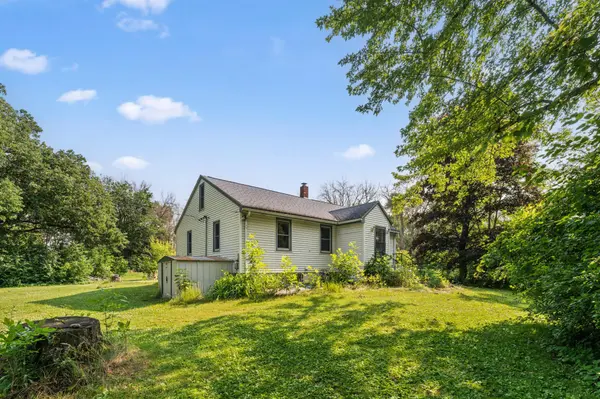
: Nestled on nearly 2 acres in Hugo, this charming home offers a rare opportunity to enjoy peaceful country living with easy access to everyday conveniences. Built in 1950, the home features three bedrooms on one level, hardwood floors, and a full unfinished basement offering abundant storage and endless potential for future finishing or hobby space.
The spacious eat-in kitchen flows into a comfortable living area, while the expansive yard provides the perfect setting to relax, entertain, or enjoy the surrounding natural beauty. The home is served by a private well and septic system, with natural gas heat and central air for year-round comfort.
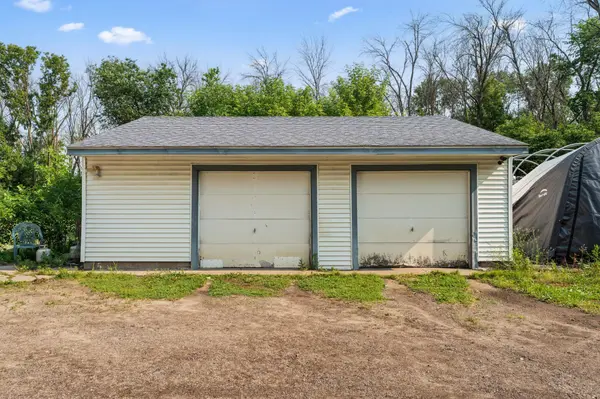
Outside, you'll find an oversized 30' x 26' detached two-car garage with plenty of space for vehicles, tools, or a workshop.
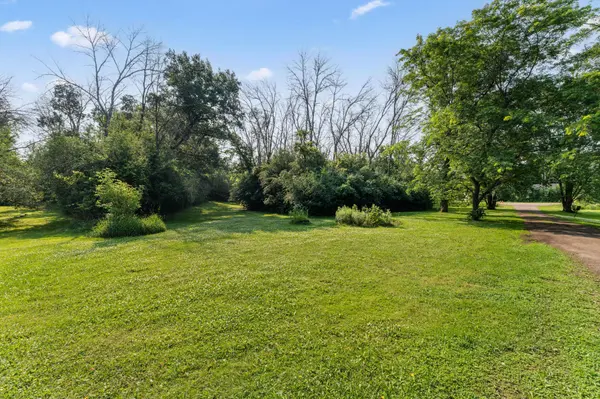
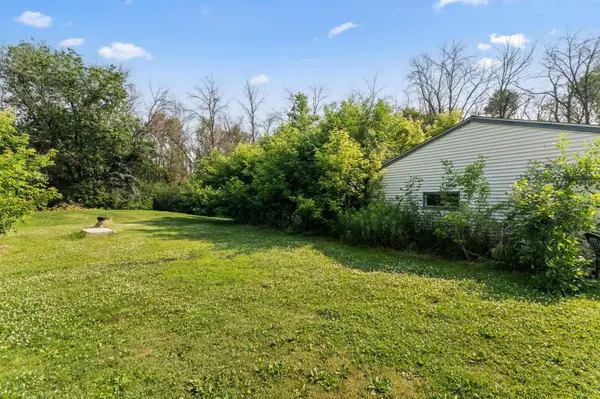
Set on a beautifully sized lot with mature trees and plenty of room to garden, play, or simply enjoy the outdoors, this property offers the space and privacy that's becoming increasingly difficult to find.
Conveniently located just off Centerville Road with easy access to shopping, restaurants, parks, and major commuter routes, this is a unique opportunity to own nearly two acres in a desirable Hugo location. Property is being sold as is.
Location
State MN
County Anoka
Zoning Residential-Single Family
Rooms
Basement Block, Drain Tiled, Drainage System, Full, Sump Basket, Sump Pump
Dining Room Eat In Kitchen
Interior
Heating Forced Air
Cooling Central Air
Fireplace No
Appliance Cooktop, Dishwasher, Dryer, Gas Water Heater, Refrigerator, Wall Oven
Laundry In Basement, Electric Dryer Hookup
Exterior
Parking Features Detached Garage, Gravel
Garage Spaces 2.0
Fence None
Roof Type Architectural Shingle,Asphalt
Building
Lot Description Tree Coverage - Medium
Story One
Foundation 1529
Sewer Septic System Compliant - Yes
Water Well
Level or Stories One
Structure Type Frame
New Construction false
Schools
School District Centennial
Read Less Info
Want to know what your home might be worth? Contact us for a FREE valuation!

Our team is ready to help you sell your home for the highest possible price ASAP
Learn More About LPT Realty