



$450,000
$449,900
For more information regarding the value of a property, please contact us for a free consultation.
3 Beds
2 Baths
2,033 SqFt
SOLD DATE : 07/30/2026
Key Details
Sold Price $450,000
Property Type Single Family Home
Sub Type Single Family
Listing Status Sold
Purchase Type For Sale
Square Footage 2,033 sqft
Price per Sqft $221
Subdivision Woods Of Deer Creek
MLS Listing ID 7078127
Sold Date 07/30/26
Bedrooms 3
Full Baths 2
Year Built 1979
Annual Tax Amount $3,779
Tax Year 2026
Contingent None
Lot Size 2.500 Acres
Lot Dimensions E331*310*396*300
Property Sub-Type Single Family
Property Description
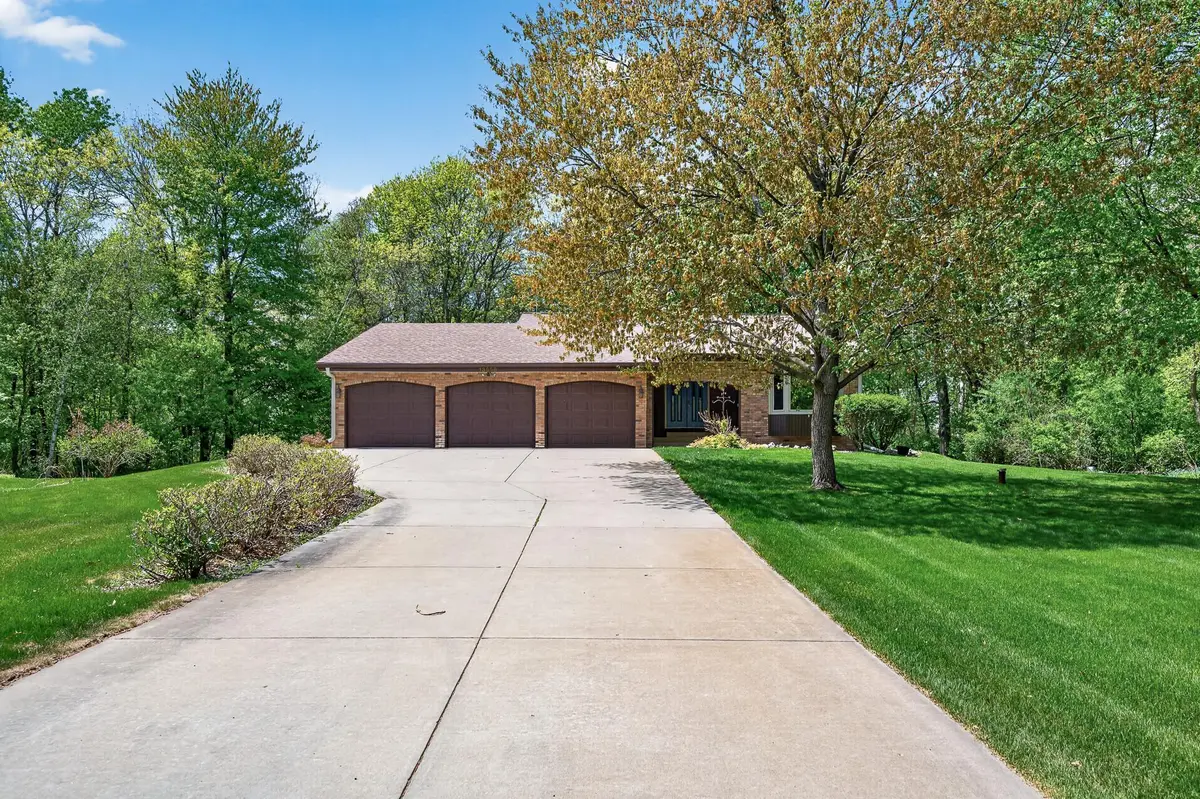
Welcome home to this beautifully move-in-ready home nestled on 2.5 picturesque acres! This charming property features 3 spacious bedrooms and 2 bathrooms, including a large primary bedroom designed for comfort and functionality. Enjoy the newly updated oversized kitchen with a bonus breakfast nook — the perfect spot to sip your morning coffee while taking in peaceful views of the expansive property.
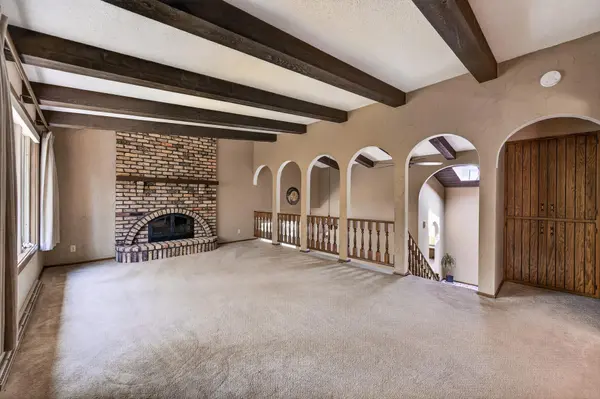
The home also features vaulted ceilings, a large living room, and a spacious family room, creating an open and inviting atmosphere that's perfect for entertaining family and friends. Cozy up beside one of the two fireplaces, host gatherings on the spacious deck, and appreciate the long private driveway leading to the 3-car garage.
Offering both space and convenience, this home is located near great schools, numerous parks, and a variety of shopping, dining, and entertainment options.
Don't miss your opportunity to own this incredible property — schedule your showing today before it's gone!
Location
State MN
County Anoka
Zoning Residential-Single Family
Rooms
Basement Unfinished
Dining Room Breakfast Area
Interior
Heating Forced Air
Cooling Central Air
Fireplaces Number 2
Fireplaces Type Brick
Fireplace Yes
Appliance Dishwasher, Dryer, Microwave, Range, Refrigerator, Washer
Exterior
Parking Features Attached Garage, Concrete
Garage Spaces 3.0
Building
Lot Description Irregular Lot
Story Four or More Level Split
Foundation 760
Sewer Septic System Compliant - Yes
Water Well
Level or Stories Four or More Level Split
New Construction false
Schools
School District Anoka-Hennepin
Read Less Info
Want to know what your home might be worth? Contact us for a FREE valuation!

Our team is ready to help you sell your home for the highest possible price ASAP
Learn More About LPT Realty